November 12, 2026
Embarking on the journey of building a personal residence is an exciting milestone that allows individuals to create a living space tailored to their lifestyle and aesthetic preferences. For generations, traditional site-built framing represented the default path forward for prospective property owners seeking a custom dwelling. However, modern construction technology has transformed the residential building landscape, introducing advanced off-site fabrication techniques that challenge outdated conventions. Choosing a custom modular home offers an innovative alternative to conventional stick-built houses, providing remarkable precision, rapid assembly schedules, and dependable structural durability.
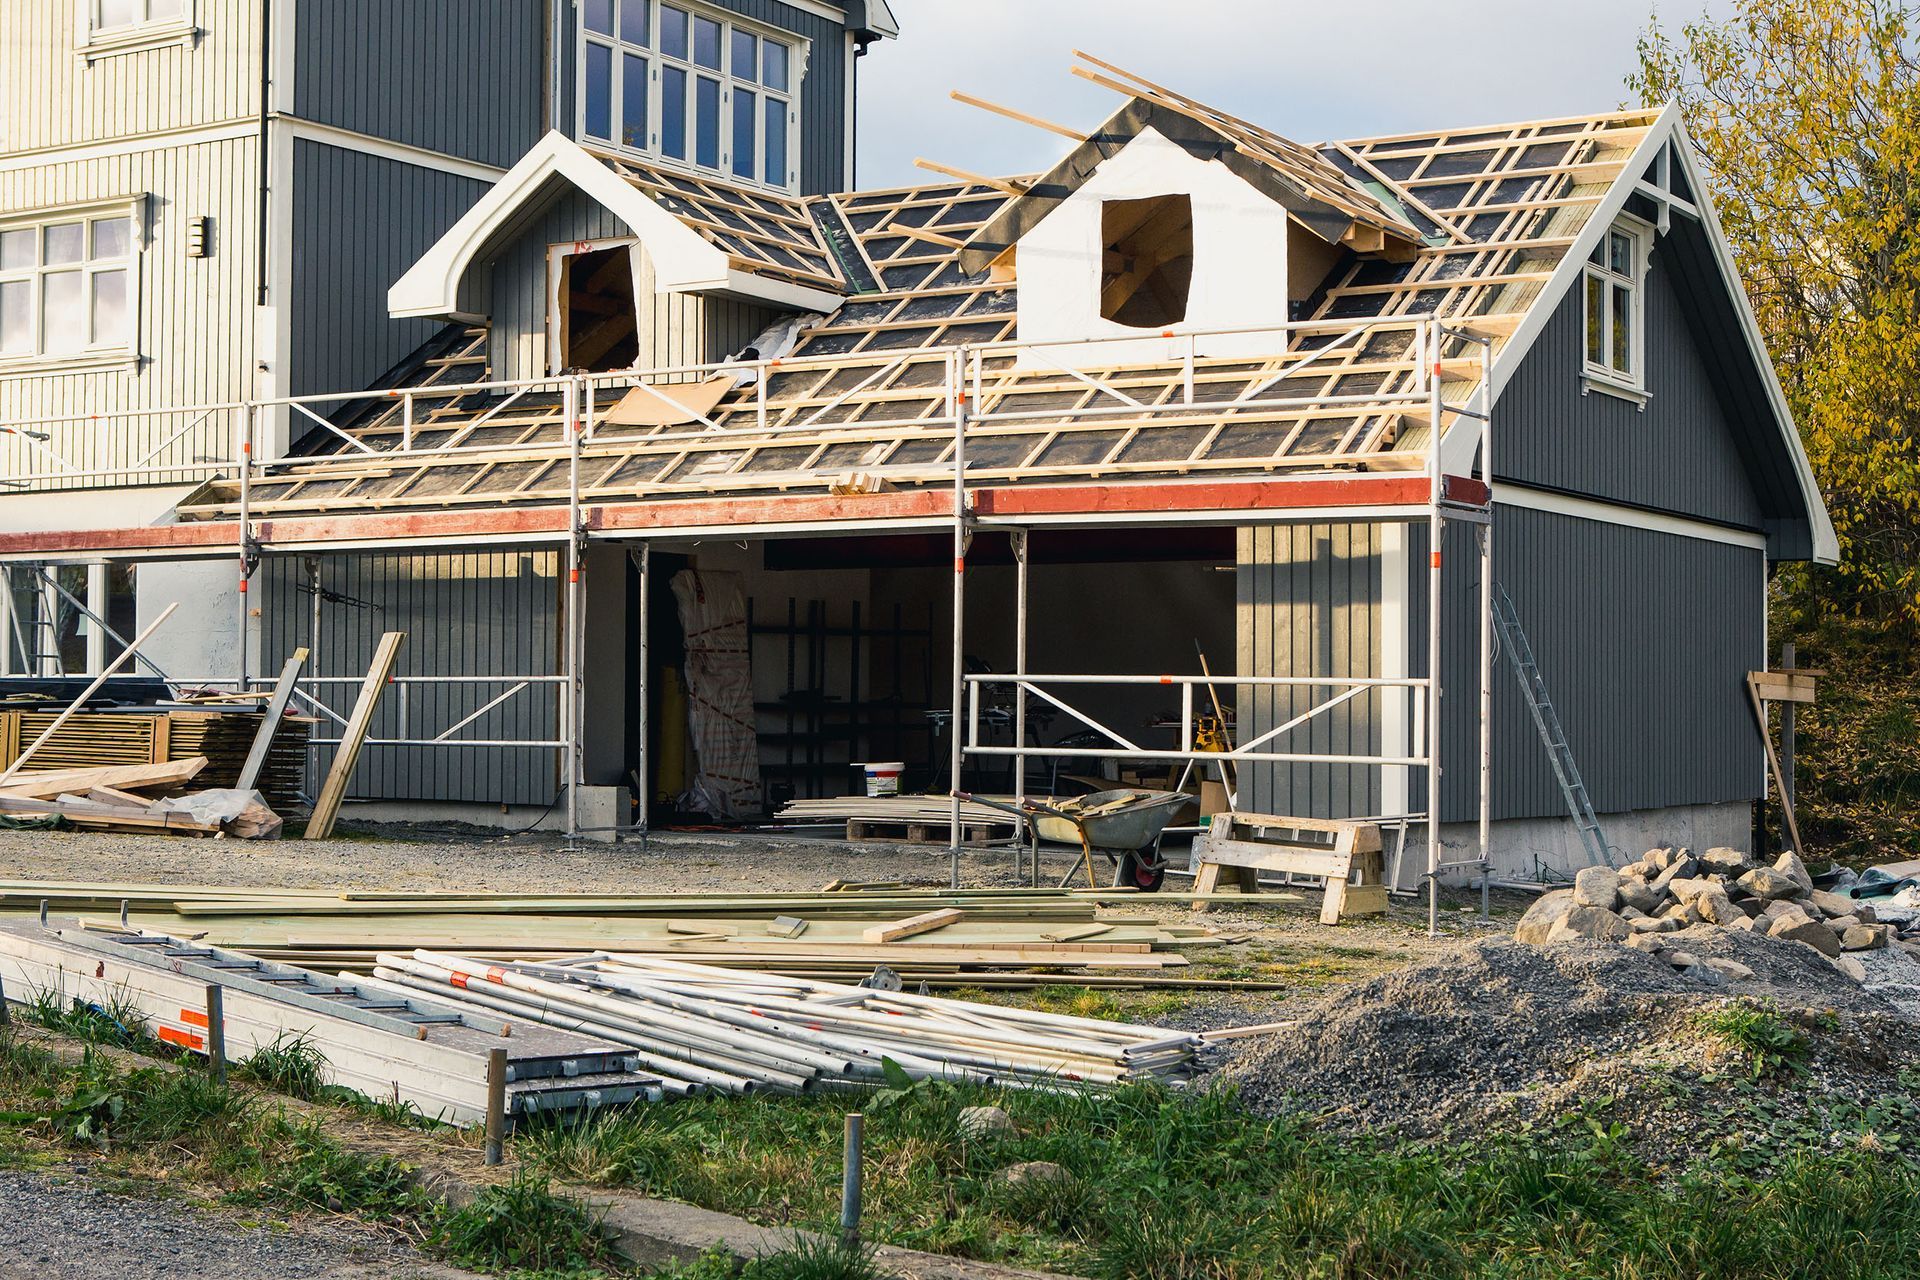
While conventional construction remains common, it often exposes building materials and project schedules to outdoor weather disruptions, extended labor delays, and unpredictable site conditions. In contrast, modern off-site building methods utilize controlled indoor environments where advanced engineering and streamlined assembly protocols flourish. Understanding the distinct operational and structural benefits of factory-assembled construction empowers prospective homeowners to make well-informed decisions as they plan their future residence.
1. Accelerating Project Timelines Through Factory Assembly
A primary advantage of factory-built construction involves the simultaneous execution of site preparation and structural framing. In conventional construction, framing cannot begin until excavation, foundation pouring, and concrete curing conclude entirely. Conversely, off-site construction allows site contractors to grade the land and install the foundation while builders concurrently fabricate floor systems, wall panels, and roof trusses inside a climate-controlled facility. Building a modern modular home through this parallel workflow dramatically compresses the overall delivery schedule, enabling families to settle into their finished living spaces far sooner than conventional timelines permit.
Indoor manufacturing also eliminates prolonged weather interruptions that routinely hinder outdoor construction crews. Rainstorms, freezing temperatures, high winds, and snow can halt on-site framing operations, causing significant delays. Because off-site fabrication occurs entirely indoors, construction continues uninterrupted regardless of regional weather conditions. According to Talent Traction, building modular structures delivers a 40% time savings when evaluated against conventional on-site construction techniques. This accelerated schedule minimizes logistical complications and provides homeowners with dependable completion projections from the initial planning stages.
Furthermore, streamlined assembly protocols allow interior finishes, electrical conduits, plumbing lines, and insulation to be installed concurrently with structural framing. Once the individual modules arrive at the home site, a crane positions each section onto the permanent foundation in rapid succession. Within days, the structure is completely enclosed and weatherproofed, shielding interior components from outdoor moisture and allowing local trade contractors to finalize mechanical connections without delay.
2. Enhancing Structural Durability Through Precision Engineering
Structural durability represents another cornerstone of factory-built residential engineering. Unlike traditional dwellings constructed entirely in the open air, a factory-assembled modular home is engineered to withstand the rigorous forces of highway transportation and crane lifting. Modules travel over highways on heavy-duty carriers and endure lifting straps during placement without shifting or cracking, requiring structural framing systems that exceed traditional residential building codes.
To achieve this exceptional structural resilience, builders utilize heavy structural adhesives alongside framing fasteners to bond wall panels, floor decks, and ceiling assemblies into unified composite units. Framing components feature reinforced corners, engineered steel strapping, and additional dimensional lumber to create a rigid building envelope. This robust structural reinforcement results in solid, well-braced wall assemblies that resist seismic movement, high wind pressures, and natural building settling far better than conventional framing.
Moreover, assembling framing components on precision jigs ensures straight studs, square corners, and plumb walls throughout the entire structure. Drywall panels hang flat without bowing, interior doors swing smoothly without catching, and cabinetry installs cleanly against square walls. This level of dimensional accuracy ensures that the home maintains its structural soundness and aesthetic refinement throughout decades of daily family living.
3. Maximizing Energy Efficiency Through Tight Thermal Envelopes
Energy performance is an essential consideration for contemporary homeowners seeking comfortable indoor temperatures and environmental responsibility throughout changing seasons. Because factory construction occurs inside an indoor facility, building technicians have unobstructed access to exterior wall cavities, floor assemblies, and roof sections before interior drywall is hung. This accessibility allows technicians to seal potential air leaks and apply insulation with thoroughness. Constructing a high-performance modular home ensures a continuous thermal boundary that prevents drafty rooms and unwanted heat transfer.
Advanced sealing techniques eliminate microscopic gaps around electrical junction boxes, plumbing penetrations, and structural joints where outside air typically infiltrates conventional framing. High-performance insulation blankets and targeted expanding foams are installed under rigorous quality control standards, ensuring uniform coverage without settling, voids, or thermal bridging. This tight thermal envelope maintains consistent ambient temperatures throughout every room, creating a comfortable interior environment year-round.
In addition, precision-fitted high-efficiency windows and exterior door assemblies complement the airtight building envelope to further reduce heating and cooling demands. Modern mechanical ventilation systems circulate filtered fresh air continuously, removing indoor pollutants, regulating interior humidity, and maintaining clean air quality. Homeowners enjoy tranquil, draft-free living spaces that remain cozy in winter and refreshingly cool during hot summer months.
4. Minimizing Environmental Impact Through Reduced Material Waste
Environmental sustainability has become a central priority within modern homebuilding, and factory-based fabrication delivers substantial ecological advantages. Conventional construction sites produce considerable quantities of discarded lumber cutoffs, drywall scraps, packaging materials, and assorted building debris that routinely end up in regional landfills. In contrast, building a sustainable modular home dramatically reduces material waste through standardized sizing, computer-guided cutting technology, and centralized recycling programs.
Factory environments optimize material usage by cataloging wood cutoffs, metal trim, and insulation remnants for use across multiple building projects. Reusable protective materials replace disposable plastic wraps, while bulk material purchasing eliminates excessive packaging waste. Furthermore, because framing lumber and sheathing remain stored indoors away from precipitation, materials never suffer moisture damage, fungal rot, or mold growth before installation, preventing the unnecessary disposal of warped components.
Site disturbance is also minimized when constructing a factory-built dwelling. Because the majority of assembly work takes place off-site, the residential property experiences significantly less heavy equipment traffic, reduced soil compaction, and minimal disruption to surrounding trees and native vegetation. Neighborhood communities also benefit from reduced construction noise, diminished airborne dust, and shorter periods of vehicular congestion along residential streets.
5. Providing Architectural Versatility Through Tailored Floor Plans
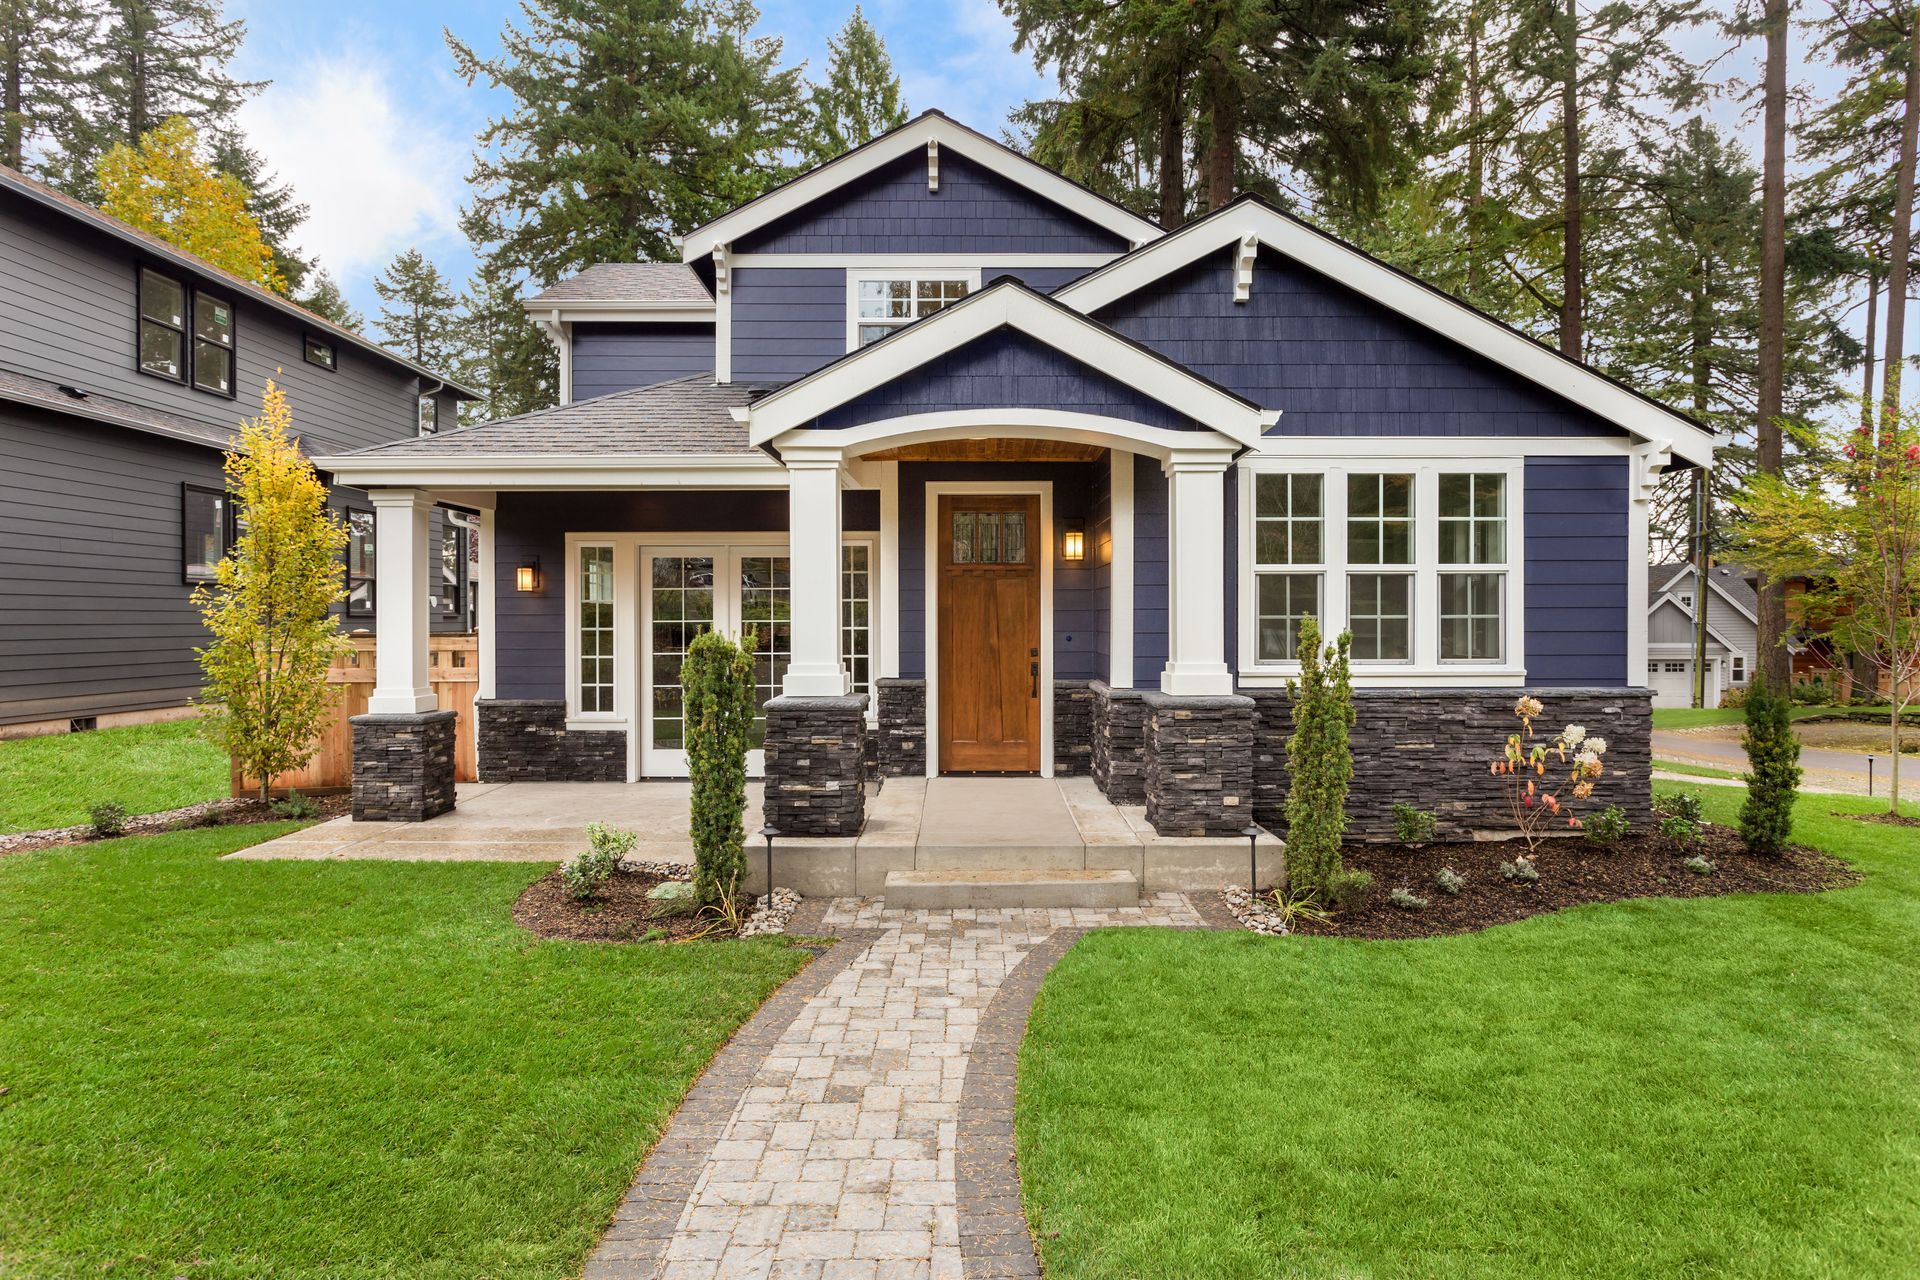
A common misconception regarding off-site building is that homes must conform to rigid, uninspired floor plans. In reality, modern off-site architecture offers boundless design flexibility, allowing prospective owners to customize layouts to match their personal lifestyle and property characteristics. When developing a bespoke modular home, clients can collaborate with designers to create sprawling ranch layouts, expansive multi-story colonials, or sleek contemporary spaces with open-concept living zones.
Advanced computer-aided design software allows architectural teams to incorporate soaring cathedral ceilings, expansive window walls, covered wrap-around porches, and customized kitchen configurations. Structural modules can be positioned side by side, stacked vertically, or integrated with site-built components such as attached garages, custom stone fireplaces, and decorative timber accents. This versatile hybrid approach combines the speed of factory precision with the tailored visual details of custom residential architecture.
Embracing modern off-site construction techniques provides an intelligent, reliable path to achieving homeownership without the traditional delays and weather disruptions of outdoor framing. From accelerated completion timelines and robust structural durability to superior energy efficiency and personalized architectural design, factory-assembled dwellings deliver exceptional satisfaction for discerning homeowners. Investing in a forward-thinking modular home allows families to experience refined craftsmanship and enduring comfort from the moment they receive their keys.
If you are ready to build your dream home with modern precision, contact us at Mod-Tech Homes today. We will help you navigate each step of the building process to bring your vision to life.